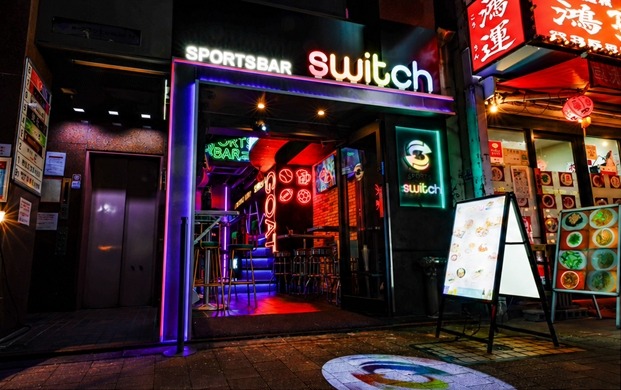
Filings with the fire station (Tokyo)
The Tokyo Fire Department tells new tenants to complete two kinds of notification where they apply. These come from the Tokyo Fire Prevention Ordinance, Articles 56 and 56-2.
Construction-plan notification
If you will repair, remodel, or change partitions, file a “fire-prevention object construction plan notification” (防火対象物工事等計画届出書) at least seven days before work starts.
Use-start notification
If you will start using a building or a part of it, file a “fire-prevention object use-start notification” (防火対象物使用開始届出書) at least seven days before use starts. This can apply even when there is little or no construction.
Typical attachments include a summary of the premises, a location plan, floor plans, and finish schedules. Confirm the exact list with the fire station that has jurisdiction. Outside Tokyo, the local fire department’s ordinance should be checked, because the seven-day Tokyo timings should not be assumed to be identical everywhere.
Fire-prevention manager
The Fire Service Act requires certain buildings used by many people to appoint a fire-prevention manager (bōka kanrisha) and to prepare a fire-prevention plan. The Tokyo Fire Department states the following in plain terms:
- Where a fire-prevention manager is required, both the building owner and every tenant must appoint one.
- Buildings that include a specified use open to the public — theatres, restaurants, shops, hotels, hospitals, and similar — need a manager when the occupancy of the building as a whole is 30 people or more (with a separate, stricter rule for some social-welfare uses).
- Buildings used only for non-specified purposes, such as apartments, schools, factories, warehouses, or offices, use a higher threshold of 50 people for the building as a whole.
- Occupancy is calculated by methods set in the fire-service regulations, which differ by use. Do not guess the number from seat counts alone; the fire station can confirm the method.
The qualification is obtained by a training course: two days for a Type A (kōshu) manager, or one day for a Type B (otsushu) manager, depending on the use and scale of the building. (Our Japanese opening chart also notes a one-day fire-prevention manager course of about six hours.) Appointment must be notified to the fire chief or fire-station chief without delay.
Flame-retardant furnishings and equipment
Flame-retardant items
The Fire Service Act requires curtains, fabric blinds, blackout curtains, carpets, display plywood, stage curtains, and similar designated items used in restaurants, shops, department stores, hotels, theatres, high-rise buildings over 31 metres, underground malls, and other listed uses to meet a statutory flame-retardant performance. Look for the official label on the goods.
Fire-fighting equipment
Extinguishers, alarms, sprinklers, guide lights, and similar equipment are required according to use, floor area, and building structure. The thresholds are detailed and can change with the construction of the host building, so they are not tabulated here as if one size applied to every shop. Confirm the equipment plan with the local fire station at the design stage.
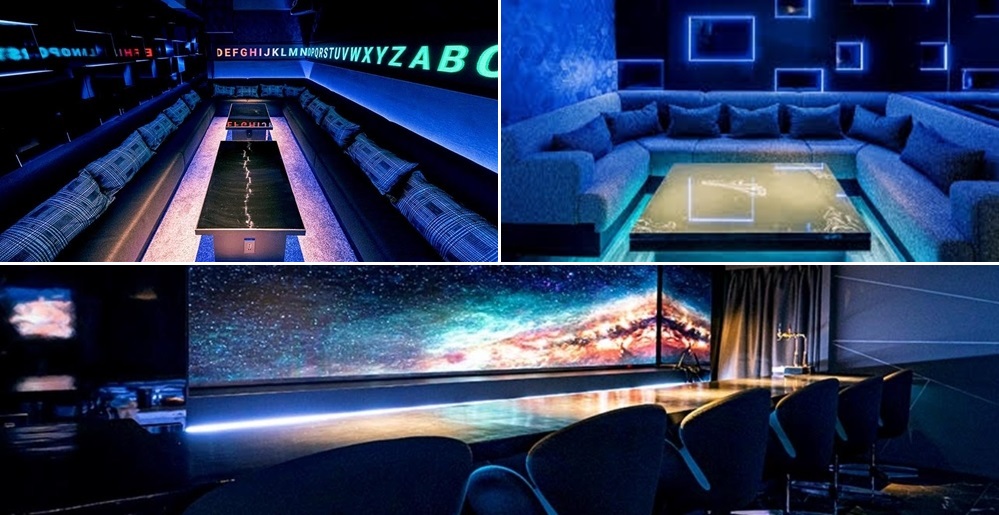
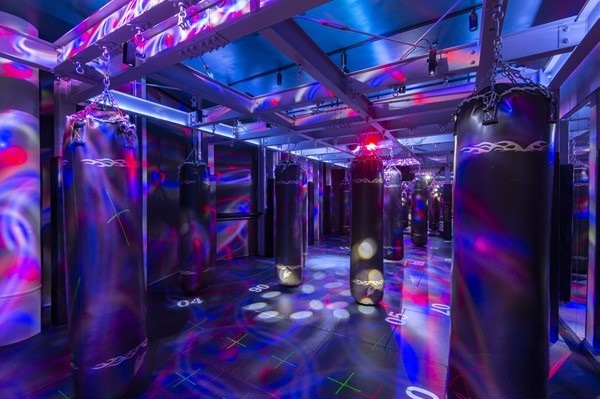
Building Standards Act: change of use and interior finishes
| Topic | What official sources say |
|---|---|
| Change of use | Turning premises into a restaurant, shop, or other “special building” use can be a change of use. MLIT states that, after the 2019 amendment (in force 25 June 2019), a building-confirmation application for that change is not required when the floor area of the special use is 200 m² or less. The building must still comply with the Building Standards Act and the Fire Service Act. MLIT recommends consulting the local building and fire departments as needed. |
| Large-scale repair or remodelling | Even when a change-of-use confirmation is unnecessary, a confirmation may still be required if a large-scale repair or remodelling of major structural parts is involved. |
| Interior-finish restrictions | Article 35-2 of the Building Standards Act, and Articles 128-4 and 128-5 of its Enforcement Order, require certain special buildings to use fire-safe finishes on walls and ceilings. Whether a restaurant or shop is covered depends on the fire-resistive type of the building, the floor, and the floor area. In some non-fire-resistive buildings, a restaurant or shop use of 200 m² or more is a typical trigger, but the full matrix is more detailed than a single number, and prefectural ordinances can add rules. A licensed architect should check the host building. |
| Cooking rooms | The Enforcement Order also places interior-finish restrictions on certain rooms with cooking stoves or other fire-using equipment, depending on the building. This can matter even in a smaller shop. |
Our design process includes a regulatory check and drawing revisions, and we prepare and file the required applications on your behalf. The local fire station and building official remain the authorities who decide what applies to a given building.
Sources
- Tokyo Fire Department, “For those who will start using a tenant space” — seven-day filings and typical drawings.
- Tokyo Fire Department, “Buildings that need a fire-prevention manager, and the qualification” — owner and every tenant; 30-person and 50-person thresholds; Type A and Type B courses.
- Fire Service Act (e-Gov) — fire-prevention manager (Art. 8) and flame-retardant items (Art. 8-3).
- Fire and Disaster Management Agency, flame-retardant goods — which furnishings are regulated, and in which uses.
- FDMA, White Paper on Fire Service, fire-prevention management.
- MLIT, leaflet on change-of-use procedures for smaller buildings — 200 m² threshold and the duty to remain in compliance.
- Building Standards Act (e-Gov) and Enforcement Order (e-Gov) — interior-finish restrictions (Act Art. 35-2; Order Arts. 128-4 and 128-5).
This guide is not legal advice. It is general information for planning a store in Japan, checked against official sources on 13 November 2026 (JST). Laws, ordinances, fees, and forms differ by municipality and can change. Please confirm the current rules with the competent authorities — for example the local health centre, fire station, building official, Legal Affairs Bureau, or Immigration Services Agency — and with qualified professionals.
Talk through your opening plan
Shop Design Laboratory (Design Directors Co., Ltd.) provides store design and construction as one project in Tokyo, Kanagawa, Saitama, and Chiba. When you commission both design and construction, design, basic planning, and perspective drawings are provided at no charge. Consultations and estimates are free. We can accompany a property viewing and file required official applications on your behalf.
Phone hours: weekdays 9:00–18:00 (Japan time). International: +81-3-6279-3077. You may use the contact form, call, or email us.