Design and construction together
One company handles property selection, perspective drawings, interior design, and construction.
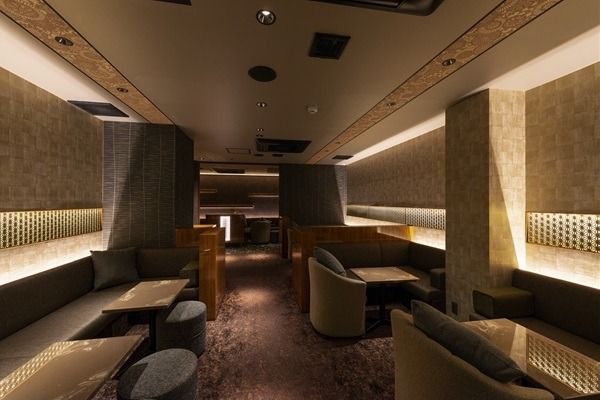
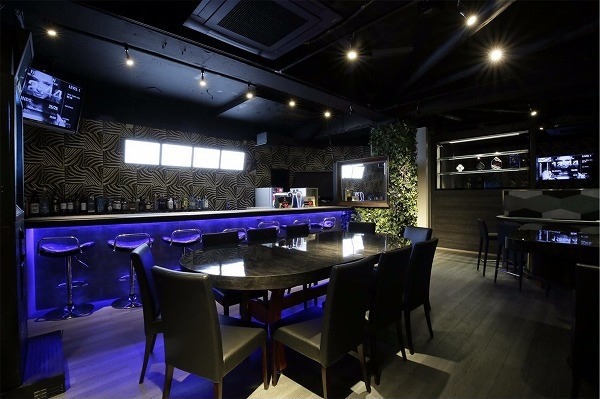
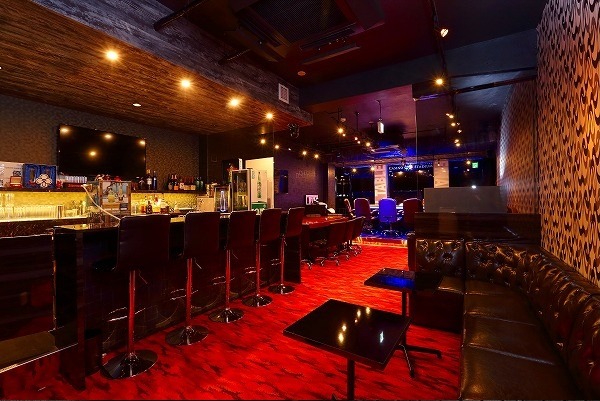
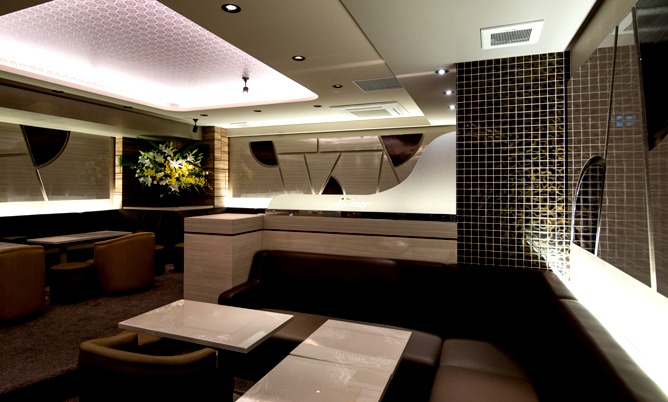
SDL
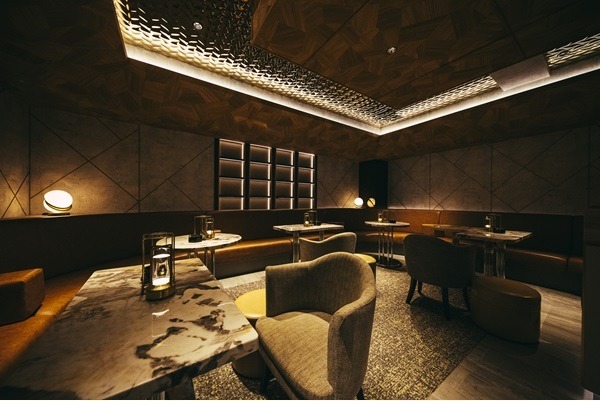
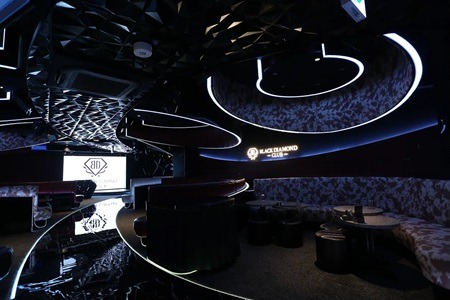
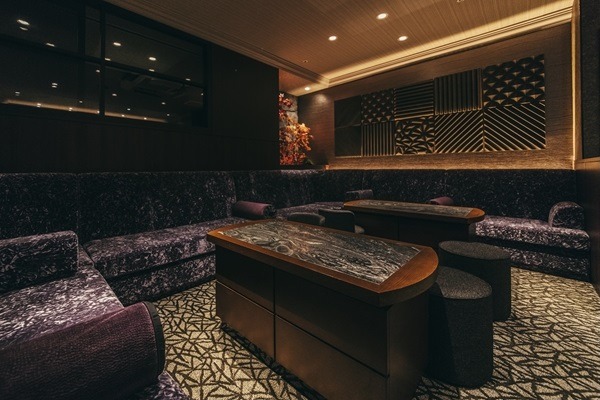
SDL (Shop Design Laboratory) is your one stop for all your Tokyo interior and store design needs. Our work ranges from restaurants, bars, and clubs to clinics and offices. Consultations are free.
From the design to construction of the interiors of restaurants, beauty salons, stores, and more, at the Shop Design Laboratory (SDL), we do not just limit our work to interior design; we aim to realize and implement designs that embody the emotions, lifestyles, and dreams of all those that come to the store, be they staff or customer.
SDL is a design and construction company that provides consistent services that range from property selection and perspective creation, to interior design and construction. When the store opens, it is designed in a way that considers customer convenience, employee workflow, and even the movement of the air in the space.
When you commission both design and construction, design, basic planning, and perspective drawings are provided at no charge. We work in Tokyo, Kanagawa, Saitama, and Chiba.
One company handles property selection, perspective drawings, interior design, and construction.
When you also commission construction, design, basic planning, and perspective drawings are provided at no charge.
You may contact us at any stage. Estimates do not carry a fee.
We check the Building Standards Act, the Fire Service Act, public health center requirements, and Tokyo metropolitan ordinances, and file applications on your behalf.
If the location only allows work at night, we can still carry out the interior construction.
We handle even a single light bulb. Please contact us after opening, even with small matters.
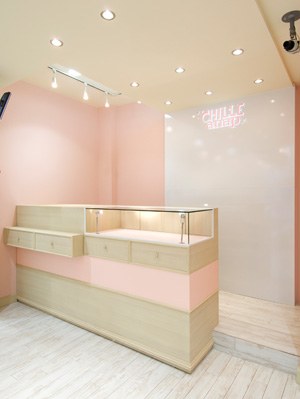
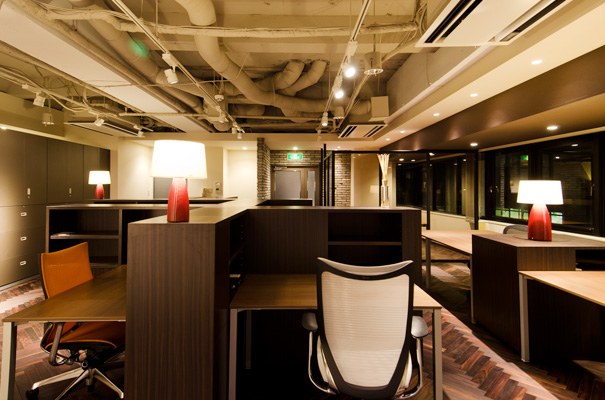
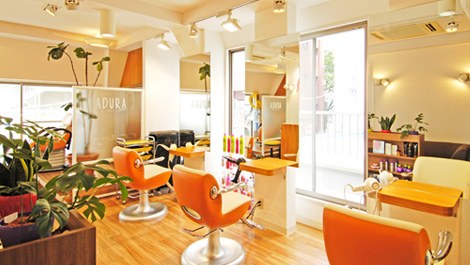
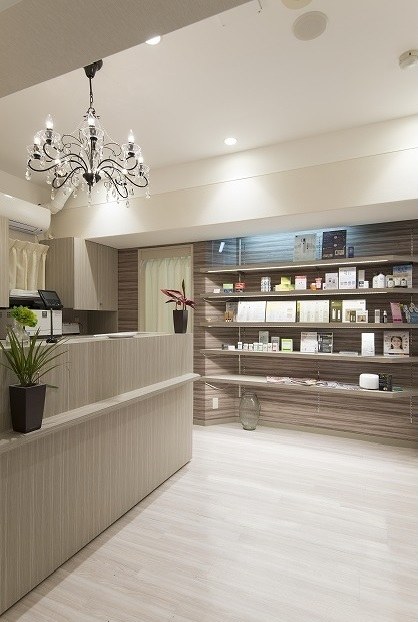
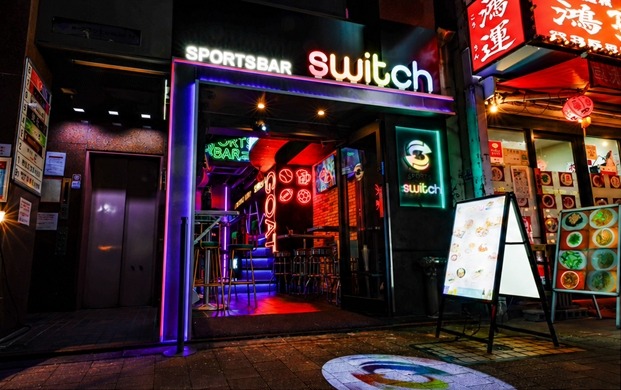
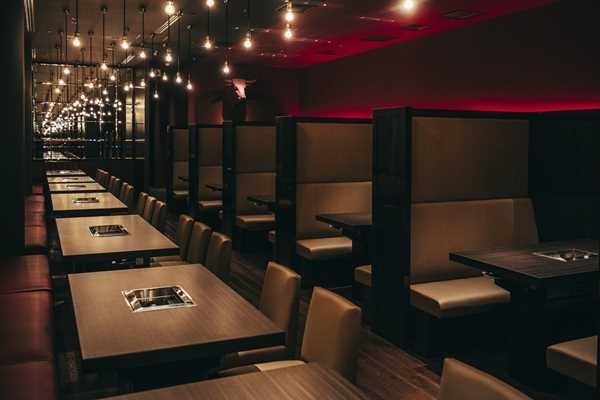
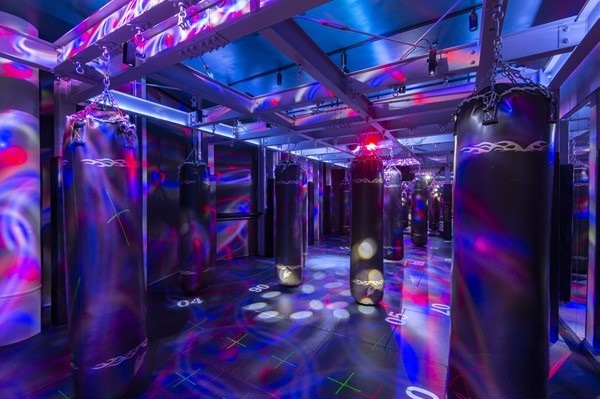
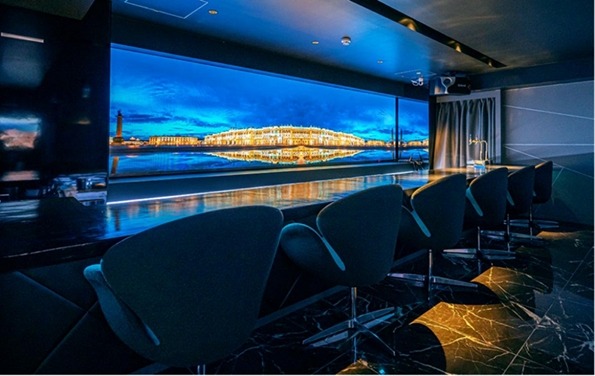
We use our experience in food and drink establishments to also work on apparel company stores, beauty salons, clinics, office interiors, and more. Gallery pages linked below are in Japanese.
Photographs from the current site’s gallery and slideshow. Captions use industry names only.
The Works gallery also includes specialty stores, offices, hair salons, clinics, perspective images, and graphic design.
Ten steps as explained on the current site’s process page. You may contact us at any stage.
After you contact us by phone or form, we discuss your aims, schedule, and budget. In some cases we can provide a rough estimate from the form alone.
Viewings take about one hour. We measure the space, check equipment and remaining fixtures, and take photographs.
We prepare a plan and design drawings. This typically takes about one week to ten days. These drawings are at no charge when construction is also commissioned.
Estimates are usually ready within one week after the design. We obtain samples of finishes and materials for review.
We check applicable laws and ordinances and prepare applications. Drawings can be revised as many times as needed.
We propose cost reductions that do not compromise quality, and can share information on leasing and financing. Night work is available.
The contract sets out the scope and warranties. Detailed design usually takes about two weeks. Construction insurance is arranged.
Work begins after we greet neighboring premises. The assigned designer supervises the site. We file the required applications on your behalf.
We hand over the premises after final cleaning and a checklist review, and attend official inspections through approval.
We handle even a single light bulb and keep records of consumables. Please contact us after opening, even with small matters.
The bars below show only periods that are written on the current site. Steps without a published duration have no bar. No additional numbers have been added.
The current site’s FAQ also notes a shortest published case: design in 1 week and construction in 10 days for a 20-tsubo bar. That is an example, not a standard period.
Figures as printed on the current site’s gallery category pages. Prices are omitted here.
| Type of work | Construction period (as published) | Source page |
|---|---|---|
| Bar | 1–3 weeks | Restaurants / bar gallery |
| Nightclub / cabaret | 3 weeks–60 days | Restaurants / bar gallery |
| Café, restaurant, or dining | 3 weeks–40 days (one published example: 4 weeks) | Restaurants / bar gallery |
| Japanese cuisine, sushi, or yakiniku | 3 weeks–40 days (one published example: 30 days) | Restaurants / bar gallery |
| Specialty stores | 2–3 weeks | Specialty store gallery |
| Apparel stores | 1–3 weeks | Specialty store gallery |
| Office | Published examples: 3 weeks and 2 weeks | Office gallery |
| Hair salon | Published example: 4 weeks | Hair salon gallery |
| Clinic | 1–4 weeks | Clinic gallery |
| Esthetic and other beauty salons | 1–4 weeks | Salon gallery |
| Dance studio or gallery | 2–3 weeks | Salon gallery |
Items from the current site’s opening chart. You may contact us at any stage. Only the items below have a published time note.
The inquiry form on the current site lists the following areas.
A selection from the current site’s Q&A. Questions about unit prices and opening-fund totals are left out here, as the price table is not included in this English edition.
Yes. This is also used when a construction contractor is already decided, when you would like an acquaintance to carry out the work, or when the project is far away. Please contact us to discuss design fees; the fee table is not shown on this English page.
Our approach is to respond to every kind of need. We deliver even a single light bulb.
The warranty is one year for interior fittings, five years for waterproofing work (two years for urethane), and manufacturer terms for ready-made and branded items. Please call us about even small matters after completion.
Doing design and construction together is an advantage for speed. A shortest published case on the current site is design in one week and construction in ten days for a 20-tsubo bar. Please consult us about your schedule.
No. Estimates are free.
Yes. Night work is possible.
Yes, we can help. Please tell us the conditions you are looking for.
Yes. We also design printed matter such as menus, invitation cards, shop cards, and direct mail. Website and printed-matter design and printing are charged separately from the construction contract.
Consultations and estimates are free. You may use the contact form, call, or email us.
For those considering opening or renovating a store, Shop Design Laboratory is a one-stop partner for shop design and interior fit-out in Tokyo.
Consultations and estimates are free. A designer joins the first meeting.
Phone hours: weekdays 9:00–18:00